Why Casino Entrances Work as Thresholds
Casino entrance design can make the move from lobby to interior easier to read, helping guests recognize the crossing and spot where to go next.
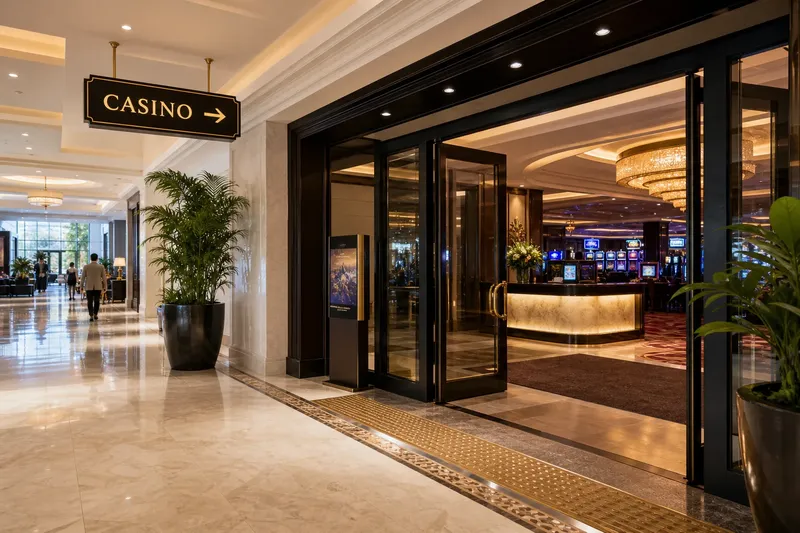
Casino entrance design works best when guests can identify the crossing and the next useful destination without stopping to decode the room. A threshold is more than a door: it includes the approach, the point of entry, and the first view inside.
The approach should answer practical questions
Before reaching the door, a guest is deciding which opening belongs to the casino, whether the route is public, and where to pause if a companion falls behind. Entrance design can answer those questions through a visible doorway, an unobstructed approach, and a clear view toward a host desk or other recognizable point.
This is where entrance-specific decisions matter. A hotel lobby may contain several doors, reception areas, and paths to elevators. A casino entrance should distinguish its own route within that larger field, rather than rely on a dramatic interior feature that becomes visible only after guests have passed the threshold.
For example, a distinct canopy edge, a door aligned with the public path, or a sign placed before the branching point can identify the entrance from the approach. The useful cue depends on what guests can see from the place where they must choose a direction.
The doorway should make the crossing easy to read
A vestibule can separate outdoor conditions from the interior, but it also creates a small wayfinding problem: guests must understand whether to continue straight, turn, or wait. Keep door hardware, floor transitions, and the next view consistent with the route. A mat or change in flooring can mark the boundary, while a clear view beyond indicates where the public path continues.
Light is most useful here when it reveals the door edge and the route beyond, rather than merely making the entrance brighter. Reflections on glass or polished flooring can blur those edges. Diffused fixtures and less reflective finishes may make the crossing easier to distinguish; where accessibility or building requirements apply, consult a qualified professional.
Sound can also distinguish spaces, but the entrance should not make a greeting difficult to hear. A sudden loud feature beside the door competes with conversation and can obscure whether staff are addressing an arriving guest. The aim is a perceptible change in atmosphere with enough acoustic clarity for a simple question or greeting.
The first view should orient, not overwhelm
Guests benefit from seeing a useful landmark soon after entering: a host desk, a public corridor, or a clearly defined lounge entrance. That view need not expose the entire interior. A partial sightline can explain where to go while preserving a calmer transition into a larger room.
Scale and material help make that first view legible. A low vestibule opening into a taller room can signal arrival, while a continuous ceiling may make the interior feel like an extension of the lobby. A change from exterior paving to interior stone or wood can mark the boundary; a brass pull or textured floor band can reinforce it without turning every surface into a sign.
Keep the cues selective. If the ceiling feature, floor pattern, decorative lighting, and signage all compete for attention, the destination may be harder to recognize. What is not worth the effort is adding multiple ornamental markers that repeat the same message without clarifying the route.
How should casino entrance design guide a guest?
What makes an entrance feel distinct from the lobby?
A doorway aligned with the public route, a visible change in floor finish, or a distinct canopy can mark the entrance. The cue should be noticeable from the approach and lead toward a recognizable interior destination.
Should the entrance reveal the gaming floor?
That depends on the intended arrival and the layout beyond the door. A partial view may help guests orient themselves while keeping the transition composed; a direct view can make sense when the entrance opens onto a large public room.
How can an entrance feel welcoming without feeling grand?
Use a clear approach, comfortable light, a visible place to ask for help, and materials that suit the interior. A deliberate boundary does not require monumental scale or elaborate decoration.
Which entrance details deserve attention?
Check whether guests can recognize the opening, see the crossing, and identify the next destination. If a decorative feature does not improve one of those observations, simplify it or give the route a clearer cue instead.
A worked example connects the entrance decisions
Imagine a designer planning a casino entrance off a hotel lobby. For this invented scenario, the starting conditions are one glass door, a bright lobby, a patterned floor that continues across the threshold, and a host desk visible only after a turn. The designer first adds a sign before the corridor branches, so guests can identify the correct opening. Next, the designer places a textured floor strip at the crossing and adjusts the view beyond the door by moving a freestanding display that blocks the host desk. Finally, the designer uses diffused lighting to make the door edge easier to distinguish from reflections in the glass.
The expected observable result is a sequence guests can read: the sign identifies the entrance, the floor strip marks the boundary, and the cleared sightline reveals where to ask for help. The decision rule is straightforward: if the desk remains hidden from the doorway, revise the display placement or add another clear directional cue; if it is visible, retain the simpler arrangement. The tradeoff is that revealing the desk may offer less of a dramatic first view of the larger room.
Review casino entrance design from the approach, not only from inside the room. If the opening, crossing, and next destination each have a clear cue, guests can move through the threshold with less hesitation; if one cue is missing, address that specific gap rather than adding decoration everywhere.
What should be checked before refining the entrance?
- Observe whether the casino opening is recognizable before the guest reaches it; if it is not, add a sign or architectural marker before the point where routes branch, otherwise keep the approach uncluttered.
- Observe whether the public route continues clearly through the doorway; if the path appears to stop or turn unexpectedly, align the floor cue or signage with the actual route, otherwise leave the route unobstructed.
- Observe whether the door edge is distinguishable against glass reflections; if it blends into the background, adjust the lighting or finish with professional input where needed, otherwise avoid adding a redundant visual marker.
- Observe whether the floor transition is apparent without creating confusion; if the pattern seems continuous, use a distinct but compatible threshold material, otherwise retain the existing floor treatment.
- Observe whether a guest can locate a host desk or other public landmark after entering; if it is hidden, clear the sightline or add a directional cue, otherwise avoid exposing more of the room than necessary.
- Observe whether a greeting can be heard near the door; if a feature sound masks speech, reduce or relocate that sound, otherwise keep the acoustic transition as designed.
- Observe whether decorative cues compete with the route; if several features draw attention away from the destination, remove or simplify one, otherwise preserve the elements that clarify the entrance.